

A facade you see from the road
Illuminated signage and gold framing on black, legible from a distance day and night.
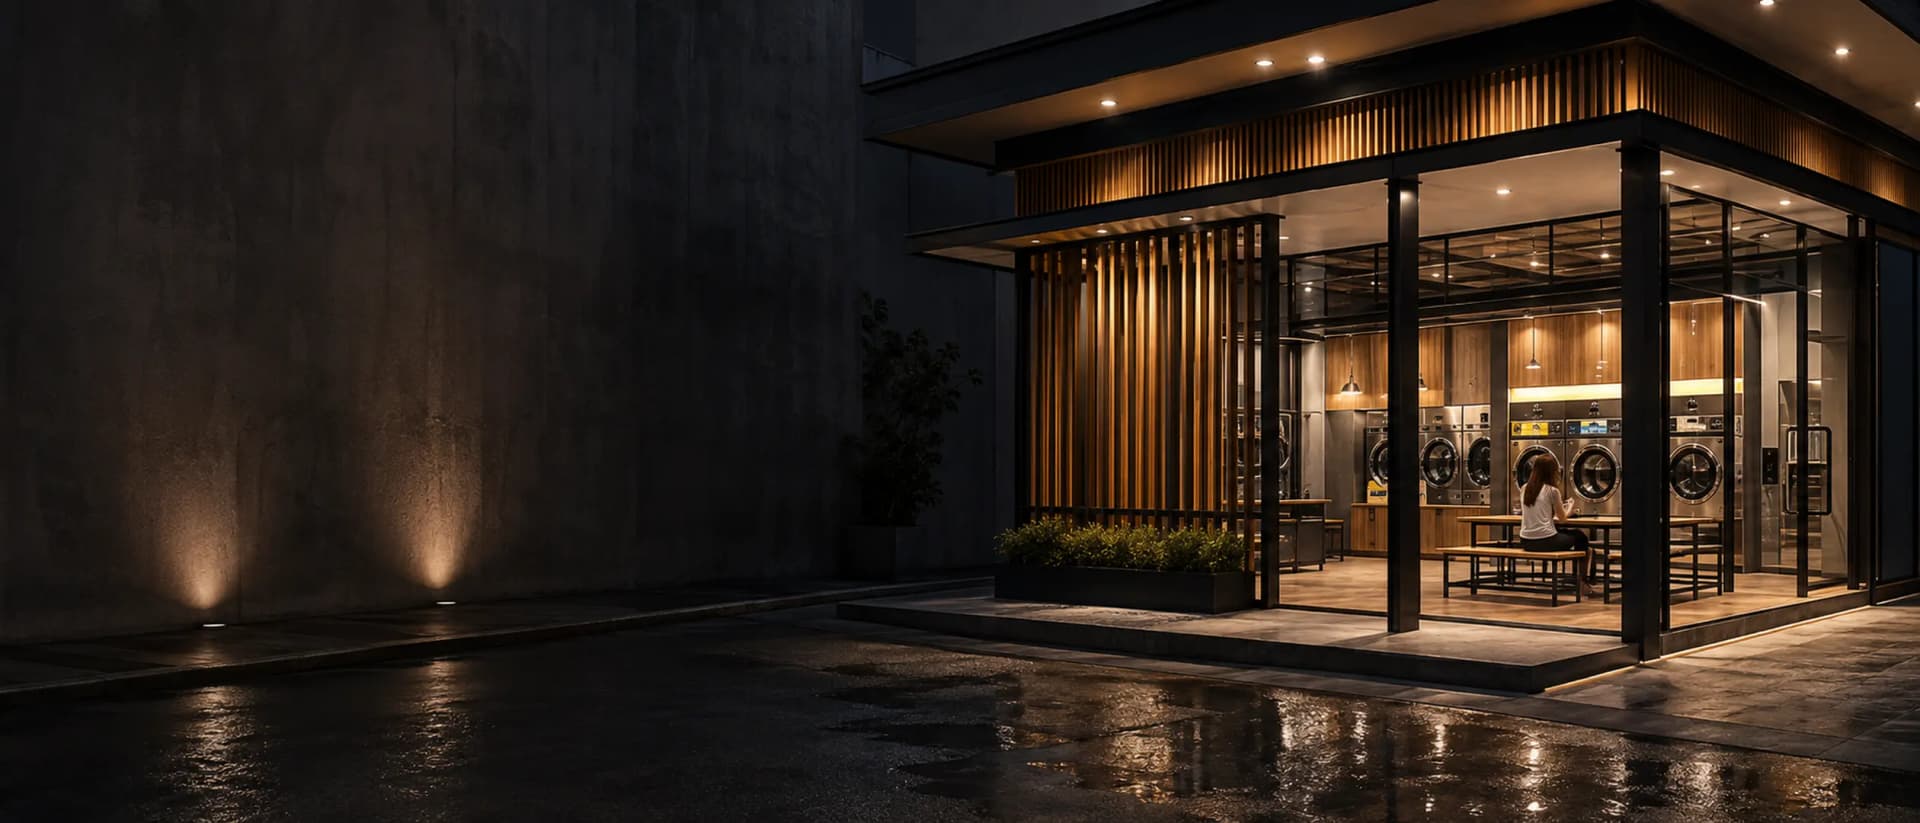
3D Shop Design
Timber battens, black-and-gold framing, warm lighting, and a plan that separates the machine bay from the lounge — one design language across every branch, adapted to your frontage.
Illuminated signage and gold framing on black, legible from a distance day and night.
Customers wait without blocking the loading path, easing peak-hour congestion.
Coated timber battens, anti-slip flooring and wipe-clean laminate walls.
Colour temperature and fixture positions are set in the 3D model before installation.
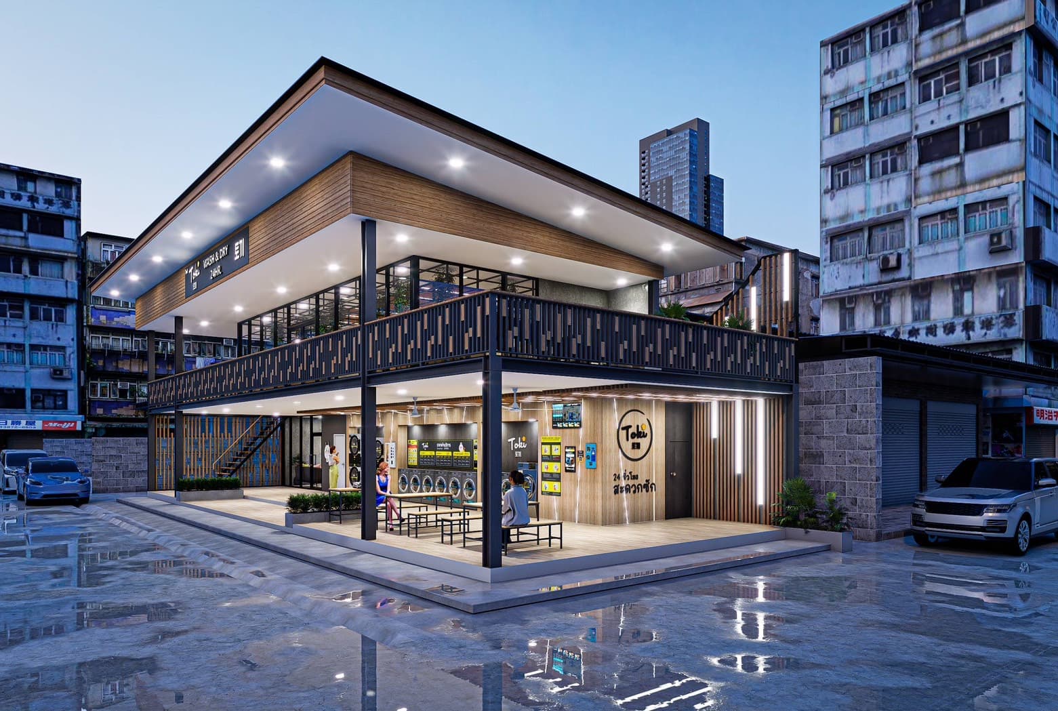
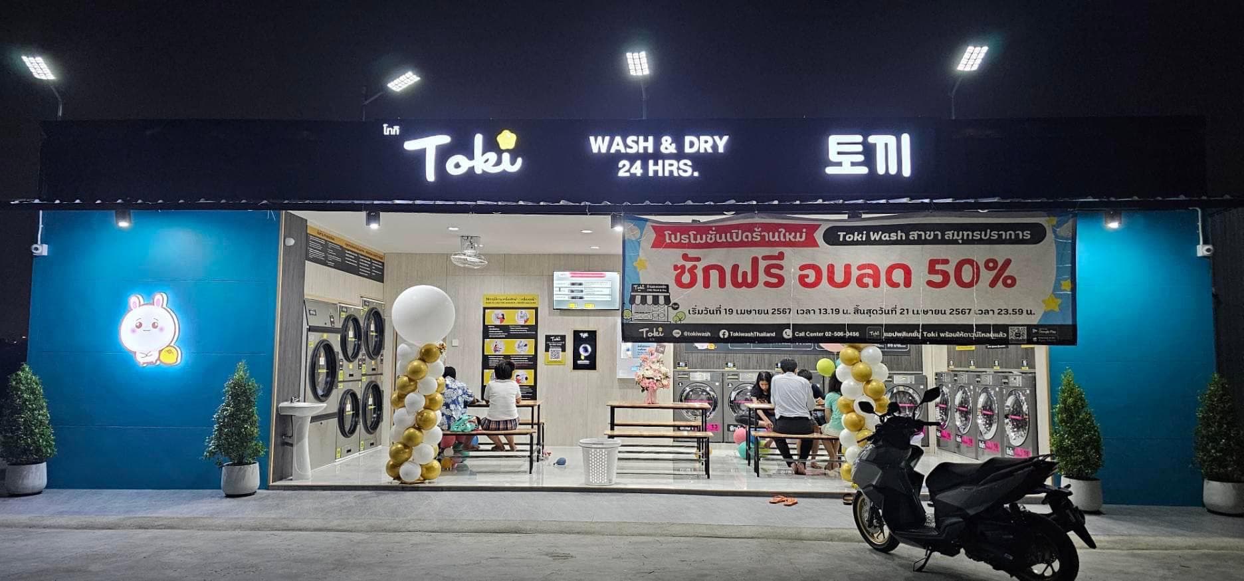
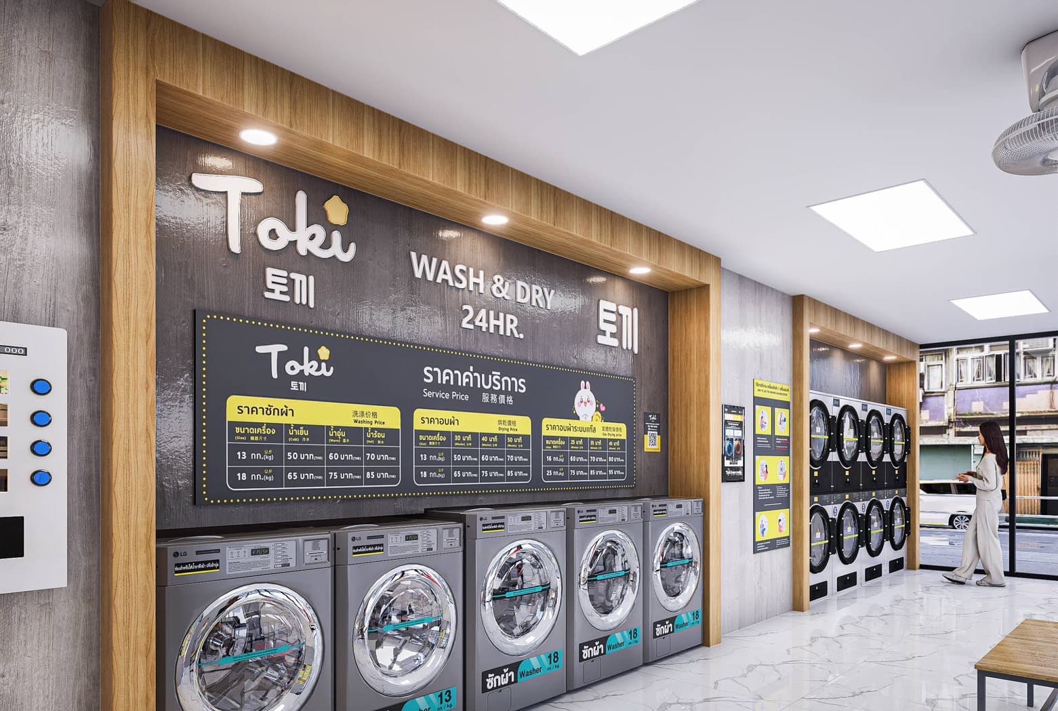
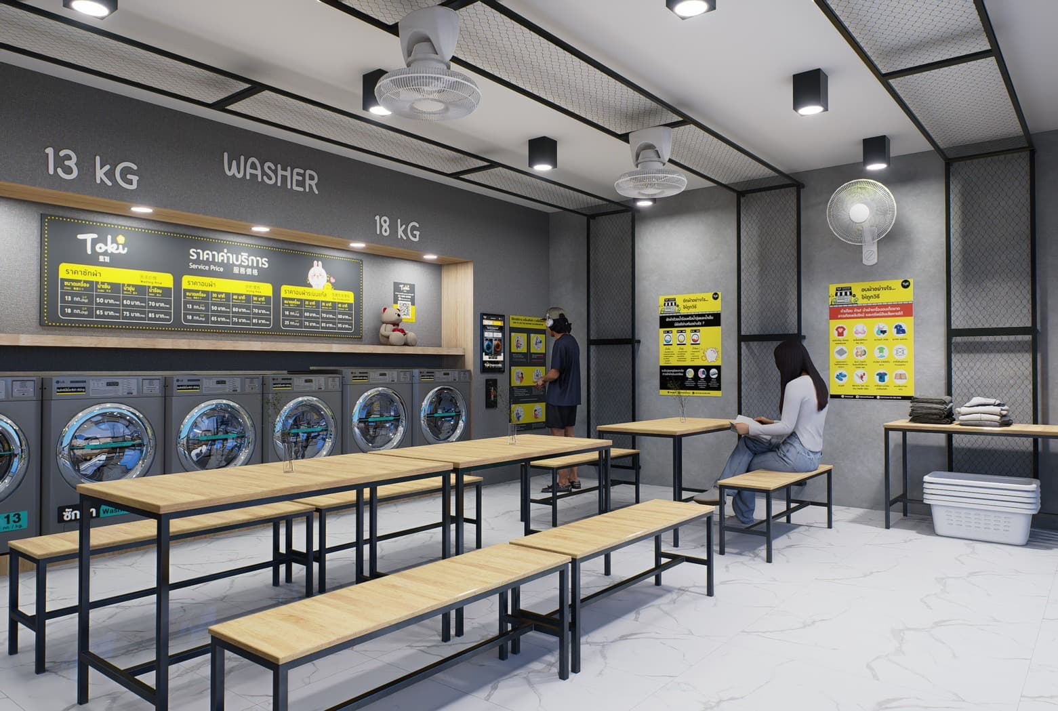
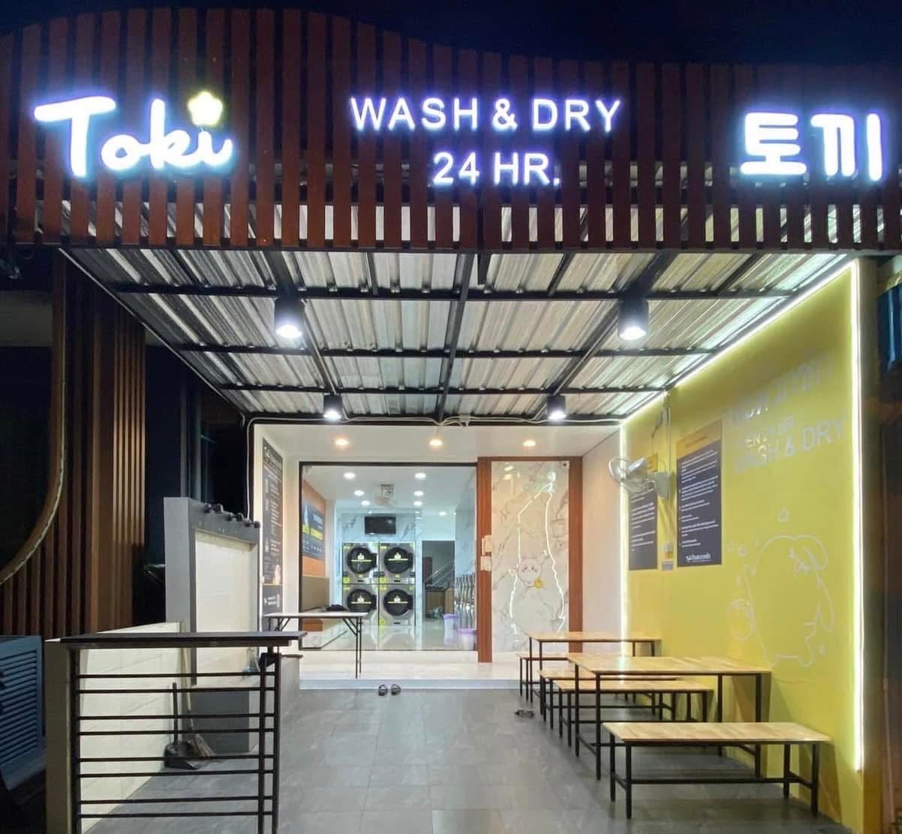
Striped slots are placeholders for real 3D renders — send the image files and we will drop them in.
Measure the space, check power, water and ventilation, and survey nearby competition.
Model the facade, machine layout, lighting and materials for your approval.
Fit-out, MEP works, machine installation and control-system setup.
Test every machine, connect payments and train the owner.
Opening promotions, signage and a local campaign.
Send your coordinates and floor area. We analyse competition, demand and projected payback.